




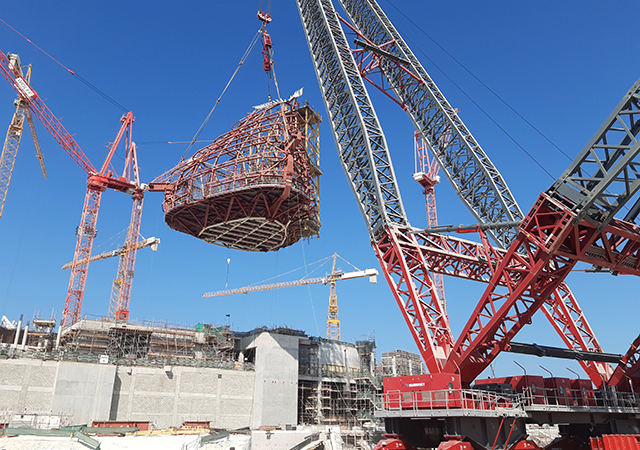






Doka falsework system was used to support the spaceframe steel roofing structure during erection on the VIP grandstand at the Sheikh Khalifa Stadium in Al Ain.
With Al Ain being the main venue for the proposed FIFA World Youth Championship championship matches, the new 3,500-seat grandstand has been designed to be an international showcase for the matches.
The grandstand comprises three floor levels plus a basement service and storage area, with the ground floor forming the central part of the VIP foyer. The second floor includes the VIP lounge, conference hall and media rooms. The third floor has VIP suites, a media broadcasting room, scoreboard and floodlighting control room; and associated service rooms.
In a 10-month contract, Al Habtoor Engineering Enterprises, the main contractor for the Dh84 million (œ15.3 million) project, appointed Mero to supply and erect the spaceframe structure.
According to Mero's project manager, C R Manjunath, the German specialist approached Doka Gulf FZE for the supply and engineering of its d2 supporting system to carry the steel trusses which have a span of 24 m.
The trusses were placed on the d2 supporting system which reached a height of up to 30 m. In total, Doka supplied more than 13,600 cu m of d2 to carry the roof truss over its 110 m length.
'The d2 supporting system is exceptionally strong and takes very heavy loads,' says a spokesman for Doka in Austria. 'It can be variably adjusted to small and large heights, making the systems especially quick and economical in practical use.'
The three basic frames in different heights (0.90 m, 1.20 m, 1,80 m) can be combined according to site demands. Coupler and spring-locked connection pins ensure easy and safe connection, allowing it to be quickly adjusted to any desired height, he explains.
Single basic frames can be placed either closer together or further apart, depending on the load. This means that load capacity is matched to size using only the actual amount of material required, the spokesman adds.
Al Habtoor's contract also included the provision of a new electronic scoreboard, refurbishing existing facilities, a 1.5 km boundary wall around the site, construction of entrance gates and spectator entry booths.