






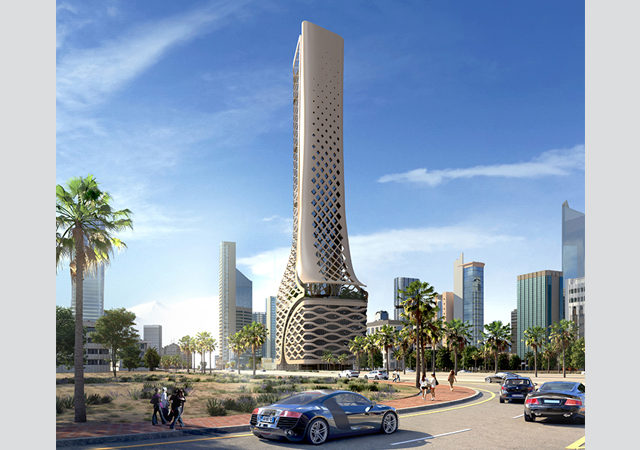

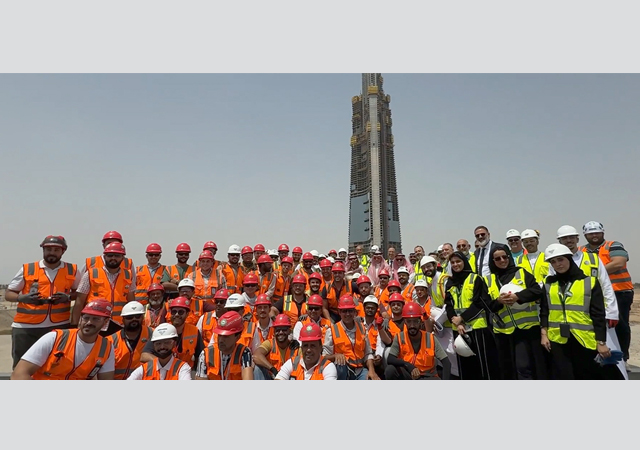



A pencil-slim skyscraper designed through international competition to be the 'flagship headquarters' for one of the largest banking corporations in the Middle East is now taking shape in Abu Dhabi.
The building, which will house new headquarters building of the National Bank of Abu Dhabi (NBAD), is set to become the tallest in the emirate when it reaches completion next year, says Said Hasan, project manager for Al Habtoor - Murray & Roberts (HMR) joint venture, the main contractor on the project.
APG (Architecture and Planning Group) is the consultant on the project with El Sayed Zakaria as project director and Gordon McMurray, project architect manager. CRSS International is the project manager under the directorship of Lavern Heggam and on-site project management of John Gray.
The new landmark will rise to a height of 175 m, encompassing 33 storeys above ground, mezzanine and three basement levels. The site is located at the junction of Khalifa Street and Lulu Street, facing Capital Gardens, in the heart of the Abu Dhabi Commercial Business Centre and geographically befits the new headquarters, which will ascend majestically as a 'pencil slim skyscraper' to dominate the existing surrounding buildings.
''Its design concept is based upon triangulated plan forms producing contrapuntal, three-dimensional solids and voids in distinctive contrasting juxtaposition,'' comments Hasan.
The building has unique architectural features including an inverted solid granite-faced pyramid at street level and a prismatic glass-faced pyramid at roof level, which has been designed to house the top management boardroom suites and meeting rooms. Both pyramids are formed by the use of three-dimensional tensile spaceframes.
The project is located on a 2,925 sq m plot and has a built-up area of 1,327 sq m.
The ground floor will include the main banking hall with reception and automatic teller machines (ATMs). The mezzanine level and Floors 1 to 15 will accommodate bank offices such as a branch and personal, share, property management and international banking sections.
The banking hall and branch area includes a massive five-level atrium, rising some 22 m from the ground floor to the fourth floor level.
Levels 16 to 24 are intended for lease. Floors 25 to 29 will comprise senior management offices and levels 30 to 33 will include services such as chillers, lift equipment and the facade access system.
The three basement levels will provide parking for more than 120 cars.
Vertical transportation comprises 11 high-speed gearless elevators with a capacity of 16-21 persons, operated by the latest computerised 'Concentrated Passenger Services', utilising fuzzy logic and artificial intelligence. The tower will also have four escalators.
The building includes an auditorium with state-of-the-art audio-visual facilities and a staff training centre plus an information technology (IT) unit with a building management system (BMS) complex, to service the complete building environment.
Work on the project, which is being built under a Dh194 million ($52.86 million) contract, commenced in October 1999 and to date structural works up to the 19th floor have been completed, says Hasan.
Blockwork, plastering, painting, installation of services are in progress and lift guide rail installation has commenced.
The HMR venture is responsible for the construction, completion and maintenance of the building.
Major systems still to be installed include curtain-walling, granite cladding, internal finishes such as raised access flooring, ceilings, partitions, prisms and the building management system. The project is scheduled for completion in mid-2002.
On special aspects of the project, Hasan says an inverted prism extending from the ground floor to the 5th floor was required to be installed and will be implemented as a granite-clad space-frame. The upper roof prism extends from floors 26 to 33 and is a fully-glazed space-frame.
''We have appointed a specialist subcontractor from Germany for the engineering, fabrication and installation of these prisms,'' says Hasan.
Commenting on the challenges of the project, he says a very large raft was poured in extreme heat, requiring stringent temperature control during pouring. Other difficult jobs include the diaphragm wall construction/earth retaining system; and the prisms and space-frames.
The foundation for the building comprises diaphragm wall panels and 3-m-deep raft foundation.
The structural glazing for the north and east external walls will include curtain-walling, metal cladding, spandrel glass and reflective glasses alternatively.
The south and west external walls comprise granite cladding, curtain-walling, spandrel glass and reflective glass alternatively.
Above the 26th level , the tower splits into two triangular towers to give a featured roof - Tower A for a further 47 m and Tower B for 32 m, linked with each other by bridges at the 26th, 27th and 28th floors.
Tower "A" will have a sloping roof with aluminium louvers and granite cladding while Tower "B (the upper prism accommodating the top management floors) has curtain-walling vertically and a laminated glass roof.
Flooring finishes: The three basement levels which are designated for car-parking have a road-surface finish with polyurethane traffic deck coating; the mezzanine to 24th level has raised flooring finished with carpet tiles; the main lobbies and toilets have a granite flooring and the tea rooms have ceramic tiles.
Finishes for walls: The basement levels have painted walls, the main lobbies and toilets have granite cladding while the tea rooms will receive ceramic tiles.
Ceilings: The basement levels are painted while the main lobbies will have a special-type of ceiling combining gypsum board with aluminium tiles and timber panels. The auditorium on the 6th floor will have a curved GRG perforated 8-mm-thick panels backed by acoustic felt.
The building will be fitted with a fully relocatable demountable partition system.