













The Al Ain Mall, a new landmark in the emirate of Abu Dhabi, is to open its doors to business shortly, according to the project's owner and operator Al Hamed Enterprises.
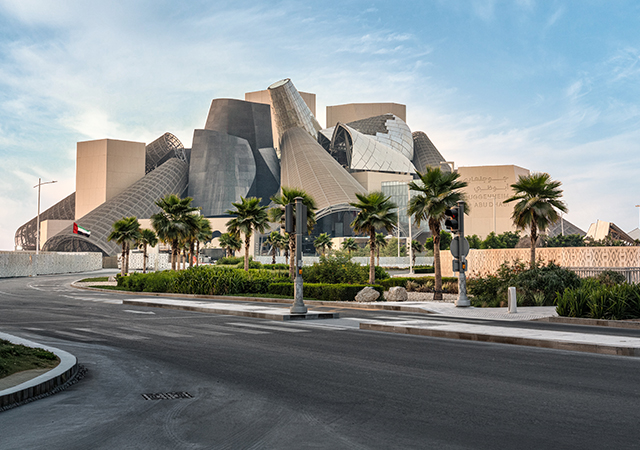
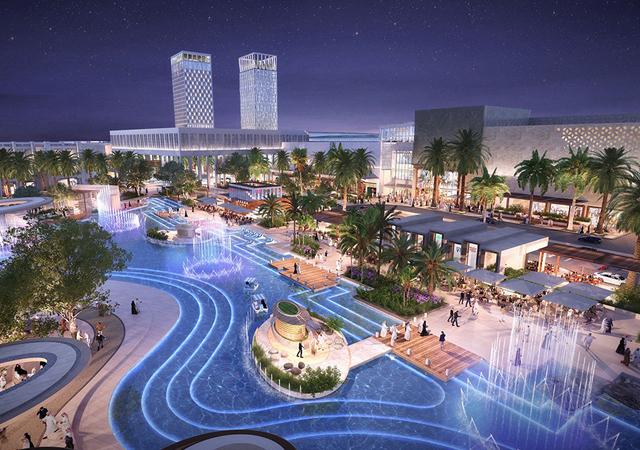
The 100,000 sq m three-storey mall has a distinctive modern architectural design.
The Al Ain Mall has several anchor stores, a 3,700 sq m family entertainment centre, a 12-lane bowling alley and an ice-skating rink, four cinemas, a food-court and covered parking for 1,000 cars on the ground floor.
Located in the Al Kuwaitnat-Al Muraba'a area of Al Ain, the mall is easily accessible from all parts of the city.
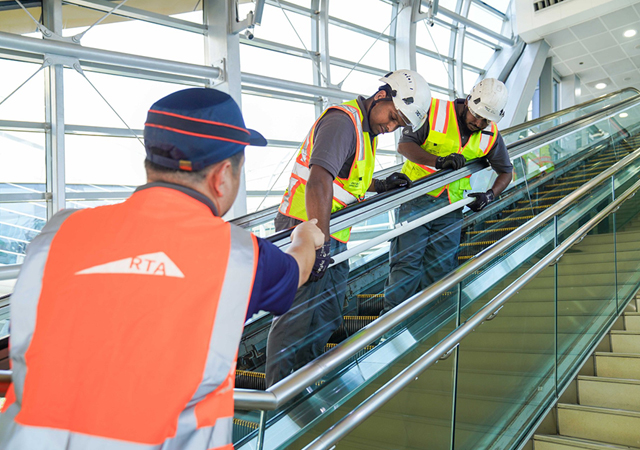
The main entrance to the mall, on the ground floor, leads to a central atrium which has travelators and two panoramic lifts which offer access to both the first and second floors.
Another entrance, on the east side of the complex, with an escalator and ticket counter, offers direct access to the first floor and to the cinemas on the second floor.
A third west-side entrance from the street leads to the parking facilities and provides access to all floors. A southern entrance leads to loading and unloading areas for all tenants.
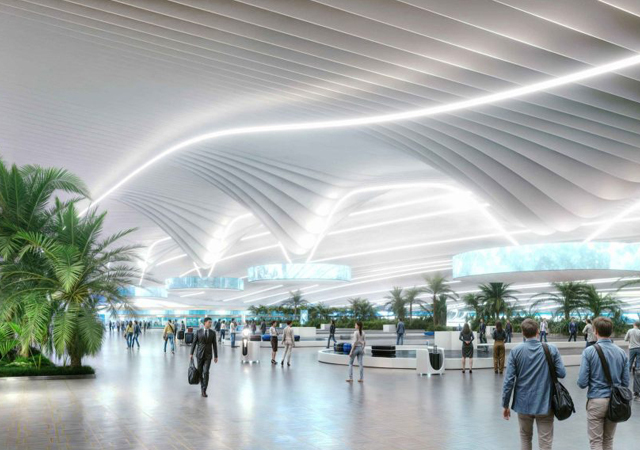
The atrium, surmounted by a domed skylight, forms the focal features of the mall with most of the shops and facilities grouped around it.
The first floor accommodates retail outlets with a net leasable area of around 33,000 sq m that can be flexibly divided into a variety of sizes to fit different needs. Wide corridors provide access to all retail areas.
The second floor, with a net leasable area of around 33,000 sq m, has four cinemas with a total capacity of 1,000 seats. This floor also has the entertainment arcade area and the food-court with nine outlets and a large seating area.
The mall's elegant facade is primarily concrete interspersed by elements of reflective glass. The concrete is painted with finishes in co-ordinated tasteful pastels.
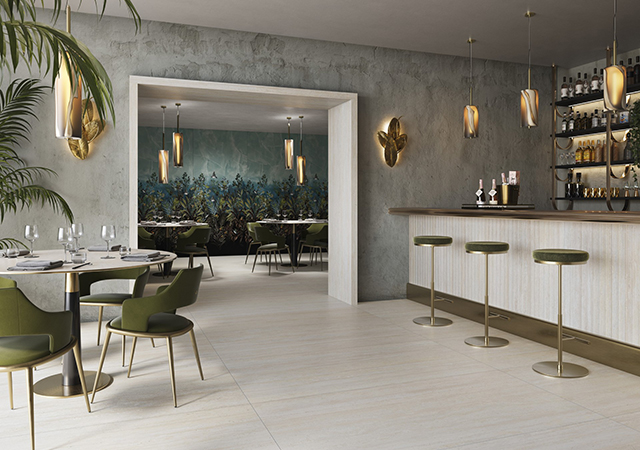
Inside the mall, the floors sport beautiful patterned ceramic tiles, while those in the shops have a smooth concrete screed. All the walls are painted while decorative acoustic panels have been installed for the ceilings. An air-conditioning unit with main power supply is provided in each shop.
The mall has been illuminated to the latest international recommendations. An emergency lighting system has been provided to allow safe evacuation of the building. The external areas and roads around the mall have been lit so as to draw attention to the entrances. Computer-controlled rainbow floodlights have been mounted at ground and second floor levels to illuminate the mall's facade.
The mall is equipped with generators to provide uninterrupted power supply to essential services in the event of a power failure.
Security systems for the mall consist of closed-circuit television systems with cameras mounted at the entrances, external doors, entry and exit positions of the car-park and lift lobbies.
The building is protected by a fire detection system with full sprinkler installations and fire hose reels. A public address system is provided throughout the shopping centre with loudspeakers located throughout the mall including the elevators.