























At Four Seasons Amaala located at Triple Bay, luxury hospitality has been shaped around the landscape rather than imposed upon it. The developer Red Sea Global’s (RSG) interior architecture team has worked from concept and schematic design through construction, fit-out and handover to translate the project’s regenerative ambitions into the guest experience. The approach combines international luxury standards with Saudi-inspired craftsmanship, responsibly sourced materials, biophilic design and finishes engineered for the demands of a coastal environment.
In an exclusive interview with Gulf Construction’s Bina Goveas, RSG’s interior architecture team comprising Saniya Bordawekar, Senior Manager – Interior Architecture; Maie Bekhitt, Senior Manager – FF&E; Mazn Khalifa, Associate Director – Interior Architecture; and Sarah Assaf, Senior Director – Interior Architecture, discuss the design thinking behind the resort, from its response to the natural topography and marine environment to material selection, circularity, guest wellbeing and the lessons emerging from the delivery of the flagship project. Interior design consultants on the project were Goddard Littlefair and Lázaro Rosa-Violán Studio.
Excerpts of the interview:
Describe your role on the Four Seasons at Amaala Triple Bay project and at what stages you were most involved?
As the interior architecture team within Red Sea Global, we led the interior design workstream for Four Seasons Amaala from concept and schematic design through design development, tender, construction, fit-out, FF&E installation, styling and final handover.
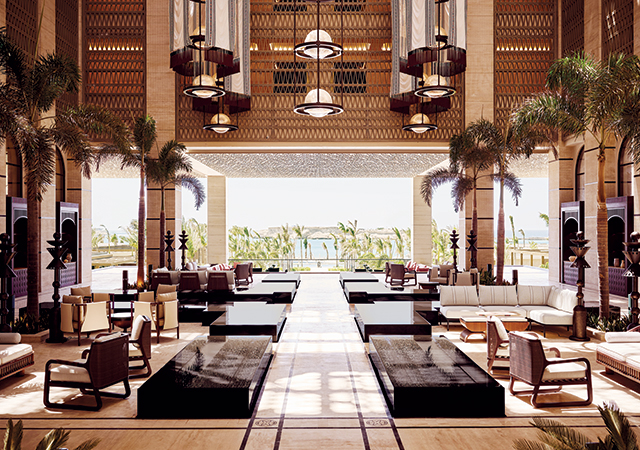
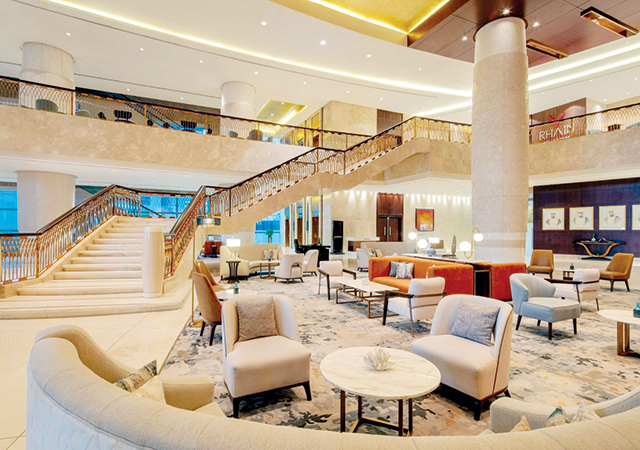
The arrivals lobby uses light-filled volumes, clear spatial flow and strong connections to the landscape to create a sense of serenity.
We shortlisted, helped appoint, briefed and managed the interior design consultants; coordinated and closed out Four Seasons operator requirements; and worked directly with the contractor and specialist suppliers to review tender proposals, resolve design and site issues, approve materials, mock-ups and prototypes. We verified that the completed works met the approved design intent, RSG standards, quality expectations and operational requirements.
At the masterplan and architectural scale for Triple Bay, what specific regenerative principles guided the siting, massing, and orientation of buildings?
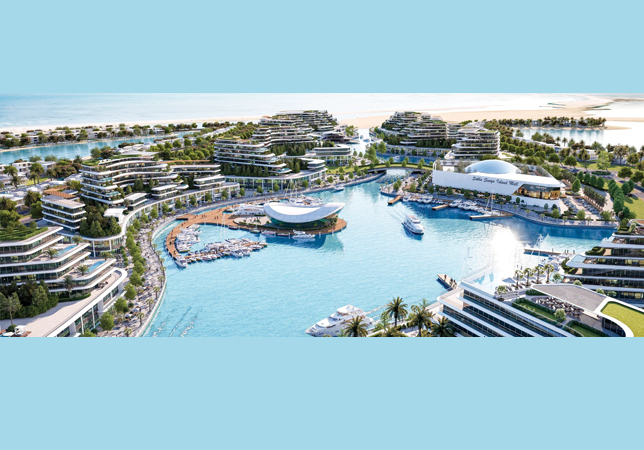
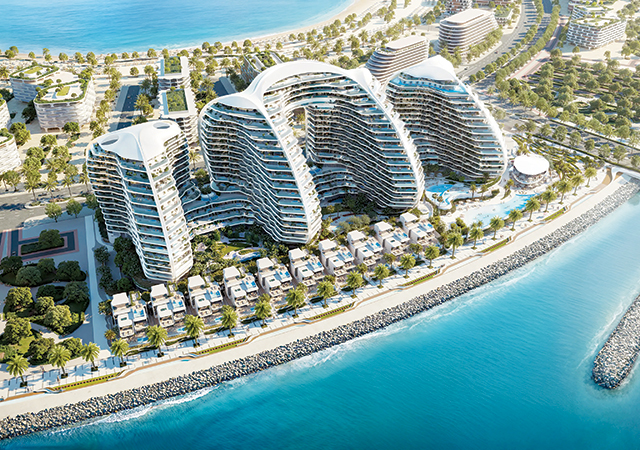
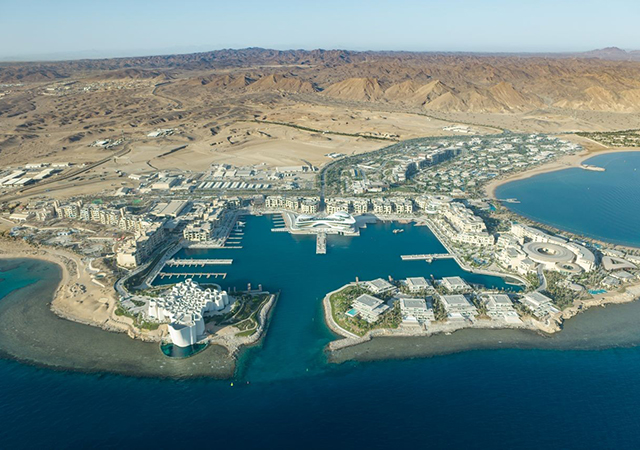
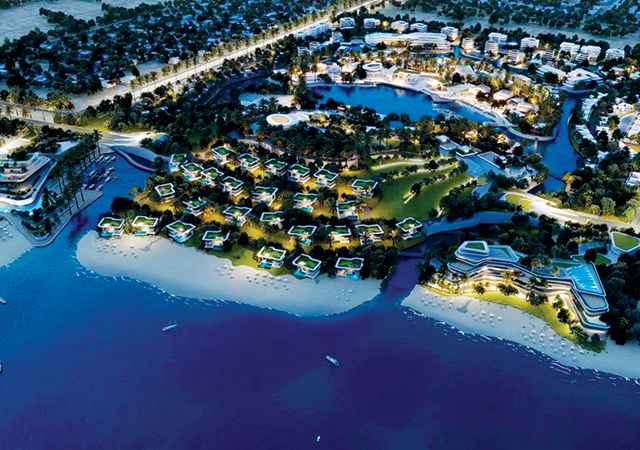
At masterplan level, RSG established the regenerative brief and directed the consultant teams to minimise disturbance to the existing coastal and marine ecology. We worked with all departments to review the siting, massing and orientation proposals against the natural topography, cut-and-fill requirements, key sightlines and existing drainage patterns, requiring the design to respond to the land rather than impose on it.
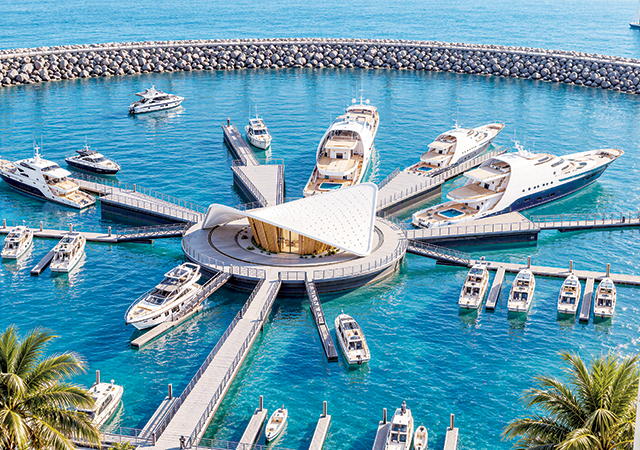
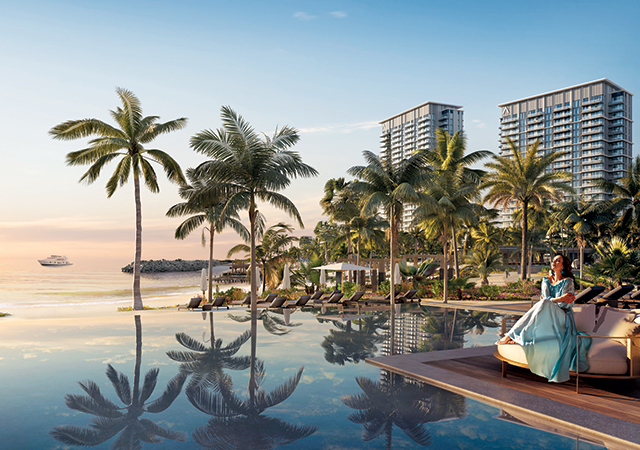
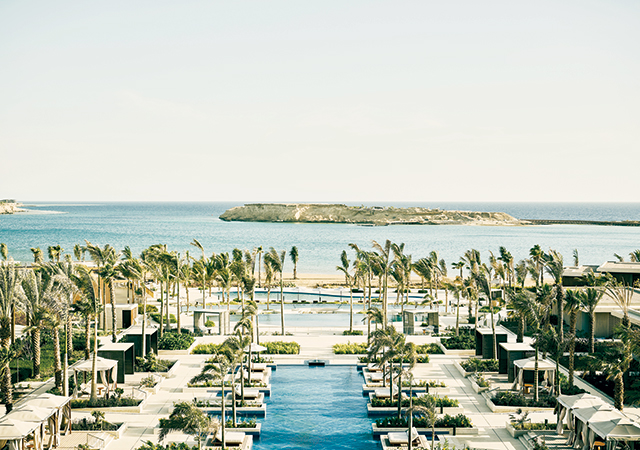
The Sunset Bar, positioned on an existing natural landform within the sea, is a clear example of how RSG’s brief, design governance and construction oversight integrated the site’s natural topography into the resort experience.
How were regenerative principles translated into interior architecture?
RSG translated the regenerative brief into clear requirements for the interior design consultants, operator and contractor. During design and tender, we reviewed specifications and material proposals for environmental impact, responsible sourcing, durability, maintainability and alignment with the approved luxury design intent. Examples include ethically sourced raffia wallcoverings, natural palm-derived material, and FSC-certified timber for joinery and FF&E. During construction, we assessed contractor submissions, samples and alternatives, coordinated operator requirements, and required the consultant to demonstrate compliance before approval. This lifecycle-led approach prioritised durable, low-impact materials that reduce premature replacement while allowing the interiors to respond to evolving operational and guest needs.
Highlight how regional craftsmanship, Saudi heritage, or local materials were woven into the interior architecture to create an authentic sense of place for global travellers?
We managed the interior design consultants in developing that narrative from concept through tender, execution and handover. We reviewed the proposals with the operator to ensure local identity was authentic, operationally appropriate and consistent with Four Seasons luxury standards. The narrative was then protected through direct coordination with the contractor and specialist suppliers, including reviews of joinery details, textiles, artwork, samples, mock-ups and artisanal finishes. The result is an experience rooted in Saudi landscape and heritage, communicated through material, texture, craftsmanship and spatial character rather than applied decoration alone.
Which locally sourced or low‑embodied‑carbon materials feature prominently, and how did you validate their performance and luxury qualities?
RSG challenged the consultant and supply chain to deliver a luxury interior with a reduced environmental impact. During design and tender, we reviewed specifications for FSC-certified timber, water-based adhesives and lacquers, low-VOC paints, natural fabrics and locally sourced hard finishes. During construction, we worked directly with the contractor to assess technical submittals, samples, mock-ups and proposed alternatives against the approved design intent, performance criteria, sustainability requirements and operator expectations. No material was accepted solely on appearance; it also had to demonstrate suitability, durability and quality through the project’s review and testing process before final approval.
Tell us about any circular‑economy strategies used for interiors.
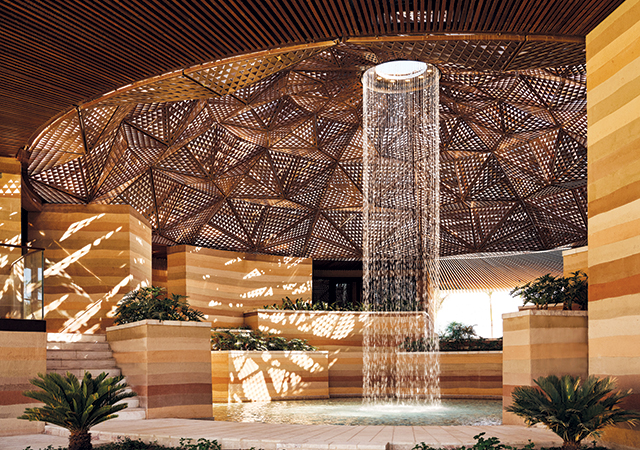
Finishes have been selected based on their suitability for salt-laden air, humidity and UV exposure.
Only five per cent of the Amaala destination area is developed to preserve the surrounding natural habitats. The entire site is powered by renewable solar energy with no connection to the national grid. Elimination of single-use plastic, organic waste diversion programme, upcycling of linen, periodic beach cleanups, sustainable landscaping, eco-friendly cleaning products – these showcase the range of circular mindset being implemented from micro to macro level. From an interior perspective, the dynamic spaces of the conference centre, meeting room and banquet halls are designed to cater to the ever-changing requirements of the user. Bifold partitions, modular wall panels and sliding folding partition systems help the spaces to be reimagined in every operable way. By approving products which are disassembly friendly, we enable the components to be repurposed and promote closed loop systems.
How did you balance high-end aesthetic expectations with requirements for durability and low maintenance in a harsh coastal environment?
Our approach was to make coastal durability a design and procurement requirement from the outset, rather than address failures after installation. We directed the interior design consultant to specify finishes suitable for salt-laden air, humidity and UV exposure, and coordinated these requirements with the Four Seasons operator. Key measures included Grade 316 stainless steel with marine and salt-resistant coatings, rot-resistant engineered timber and contract-grade outdoor fabrics. Bespoke outdoor FF&E by J C Hospitality, together with joinery and other critical elements, was reviewed through samples, mock-ups, prototypes and first-in-place inspections before approval, allowing the owner to test luxury appearance, constructability, durability and maintainability together.
How has the interior layout and programming been designed specifically to promote guest wellbeing?
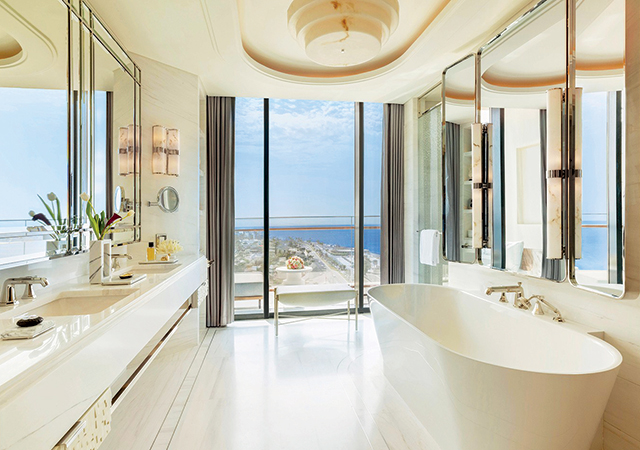
We ensured adherence and balance between design standards of the Four Seasons brand and the aesthetics curated by Goddard Littlefair, who designed the hotel and residences. The guestroom bed (referred to as the ‘Sleep temple’ in the brand guidelines) is a strong focal point to clearly demonstrate that sleep is of utmost importance. Each guestroom has a visually compelling headboard design. Elements such as flooring, artwork, FF&E lights, drapery, and lighting scenes add to the dramatic play of materials within the guestroom. The palette of finishes creates a sense of warmth, soothes the guests and highlights the sleeping experience. Every bedroom within the resort offers a serene escape, complete with an indoor-outdoor bathroom that blends comfort with a sense of openness to nature.
How did the interior architecture utilise biophilic design principles to create spatial journeys that promote active healing and serenity?
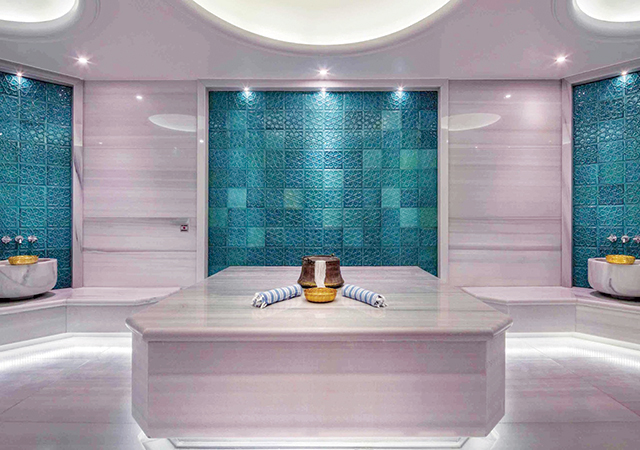
RSG required biophilic principles to shape the complete guest journey, not simply appear as decorative features. We managed the interior design consultant and coordinated operator input to preserve views, daylight, indoor-outdoor movement and material connections to the surrounding land, water and sky. Curated views towards the Red Sea create natural focal points throughout the resort, while the arrivals lobby and spa use light-filled volumes, clear spatial flow and strong connections to the landscape to create a sense of serenity.
The art and interior strategy combined authentic local expression with international luxury standards.
Did you collaborate with health/wellness specialists during interior design? If so, what recommendations were adopted?
Arch Amenities Group were the leading wellness specialists on the project who worked along with lighting specialists DPA, fitness specialists Technogym and the dedicated RSG Wellness and Lighting team. Goddard Littlefair, along with the specialist teams, designed the spa around a circular water feature beneath the feature ceiling. The zoning of the spaces was recommended to be in continuous rings of rooms where the sensory journey itself becomes the experience. For the conference centre, a series of AV/acoustic and IT consultants collaborated to deliver a high-end luxury conference hall with richly veined marbles, chunky woven ceiling and bold carpet design. This space houses different kinds of AV/IT/MEP equipment well-coordinated and hidden within multiple layers of wall and ceiling facades, without letting the space lose its grandeur.
Which measurable sustainability or regenerative targets did the interior architecture or FF&E teams have to meet? How were these tracked during design and procurement?
Every material submitted during construction phase was co-reviewed by the quality control, sustainability, wellness and construction teams. Every finish selected went through a rigorous process of data sheets review, test reports, physical tests on samples, first-in-place reviews, warranty compliance and sustainability compliance. As the ID team, we coordinated these reviews, challenged non-compliant proposals and alternatives, managed operator alignment, and maintained design guardianship through mock-ups and first-in-place inspections. This governance helped retain most consultant-specified finishes without value engineering and provided a clear approval trail against quality and sustainability requirements.
How did the project incorporate local craft, artisans or regional design language into high‑end finishes while maintaining global luxury standards?
We required the art and interior strategy to combine authentic local expression with international luxury standards. We managed Goddard Littlefair and its art consultant, Artiq, in developing the narrative around local craft, sense of place and landscape, while Drawdeck and Capsule Arts supported delivery in collaboration with local artists. Outdoor artworks received project-specific protective treatments, while materials including Corten steel, travertine, bronze and timber were used across indoor and outdoor pieces to create a strong regional character without compromising long-term performance.
Which interior spaces or design decisions on Triple Bay best exemplify the marriage of world-class luxury and regenerative intent?
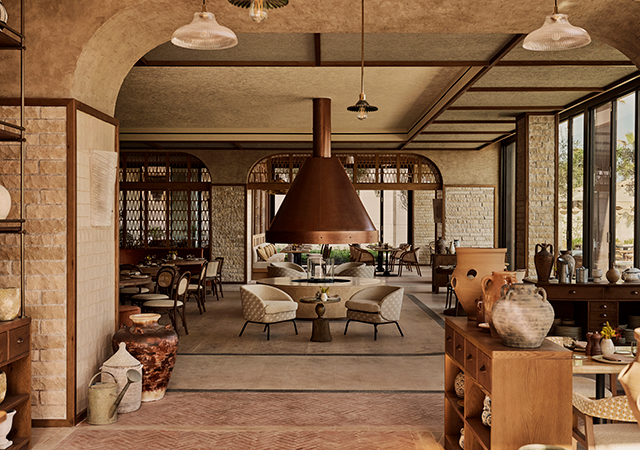
The arrival lobby at the Four Seasons Amaala is a fine example of marriage of world-class luxury and regenerative intent. The lobby’s soaring interior to outdoor character, the play of shadows through ceiling, views framing the sea, expansive arches and rich stonework set the tone for an ultra-luxurious arrival space which is deeply rooted with the land around it. All finishes and materials are natural stone, FSC-certified timber and responsibly sourced outdoor fabrics. We closely reviewed the stone flooring within this extensive arrival lobby to ensure optimum usage and minimal wastage of stone flooring. Overall, this space carries the grandeur of local heritage while still setting the tone for a modern nomad’s abode.
What major structural or design lessons were learned during the realisation of this flagship project that will set the template for subsequent properties or are most transferable to other luxury resorts in arid or marine contexts?
The journey from concept to execution of this flagship resort required a proactive multi-disciplinary coordination within the various design streams as well as various delivery packages. To highlight a few lessons learnt: IFC packages should be finalised only after mock-up execution and comprehensive review from all stake holders. This ensures an updated design package, faster review time of technical submissions and minimised scope gaps. Another important lesson is an early interdisciplinary coordination of external doors and glazing between the lead consultant and the interior designer. This prevents conflicts between external and internal finishes, minimises design discrepancies in door heights, ironmongery, opening mechanism and drapery strategies. The door FLS requirements and building code compliance should be checked by the lead consultant without relying on the interior designers to specify.
The strongest project outcomes are achieved when design, procurement, delivery, operators and consultants work collaboratively and make early decisions. Future project should prioritise integrated decision-making rather than sequential handovers.